Project Contexts & Realities
Heating decisions make more sense when viewed through your actual build stage. Discover how we tailor underfloor heating around new builds, extensions, and renovations.
Projects Overview
Every property project carries its own timeline, structural boundaries, and comfort goals. Whether you are building a modern home from scratch, adding a glass-front kitchen extension, or renovating a character property, your heating choices must align with the build rather than create friction.
At Peak Underfloor Heating Ltd, we evaluate heating options through the lens of your project stage to ensure seamless coordination between installers, builders, and property owners.
Heating Around The Build
A common pitfall in building projects is considering heating too late in the process. When underfloor heating is planned early alongside floor insulation, plumbing, and electrical layouts, installation is smooth and cost-effective.
We provide early technical guidance so your tradespeople have clear manifold positions, pipe spacing specifications, and wiring diagrams ready before site work begins.
New Build Planning
New builds offer the ideal blank canvas for whole-house water underfloor heating embedded in screed. High insulation levels in modern UK builds allow underfloor systems to operate at low water temperatures, pairing perfectly with heat pumps or high-efficiency gas boilers.
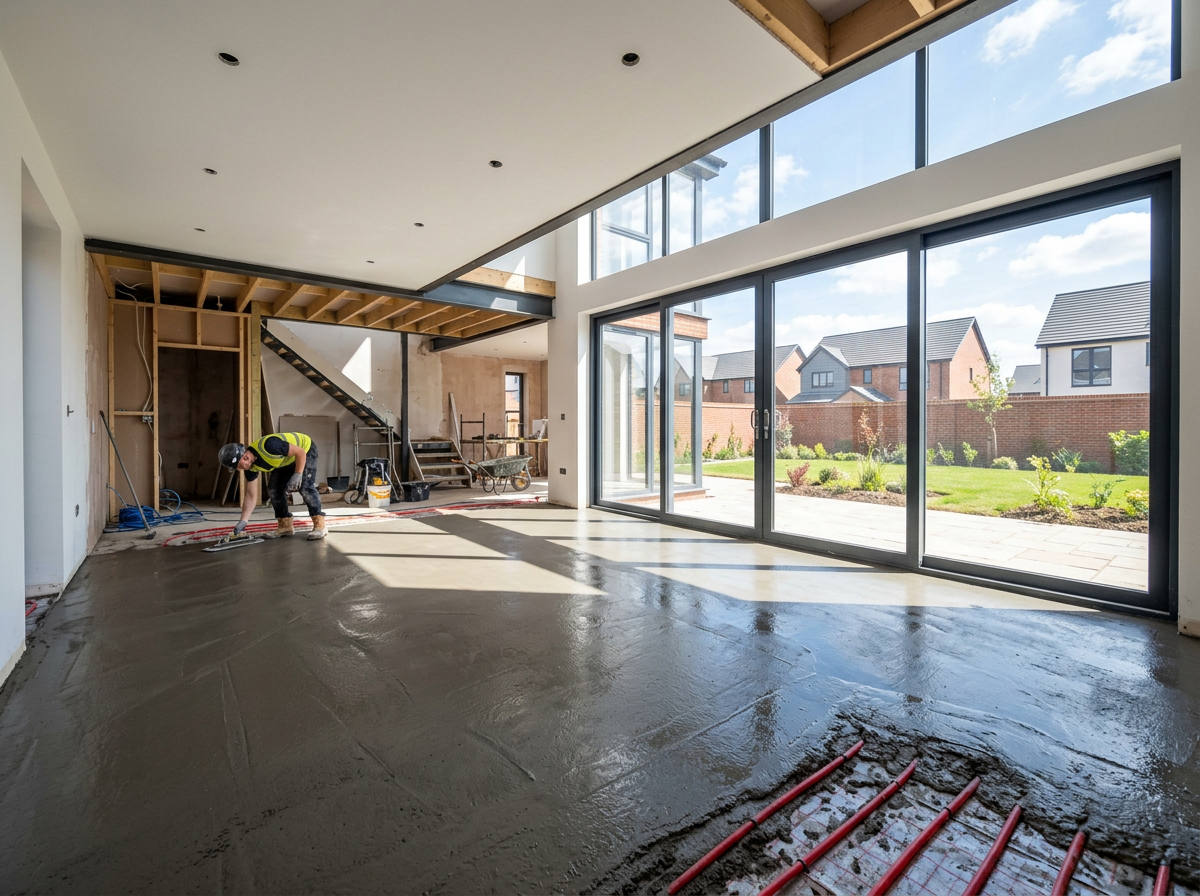
The result is a thermal mass that holds comfortable warmth for extended periods, lowering energy bills and giving you 100% floor plan freedom.
Renovation Project Fit
Renovating an older property often means working with existing floor levels and fixed door frames. Our low-profile water overlay panels and electric heating mats allow you to introduce modern underfloor heating without excavating existing floor slabs.
We help renovators select the right insulation backing and slimline floor heating approach for a comfortable, high-spec outcome.
Extension Project Decisions
Adding a rear kitchen extension or sunroom creates a bright new living hub, but large glass areas can increase heat loss. Underfloor heating provides the high heat output required to keep glass-heavy extensions cozy without adding wall radiators.
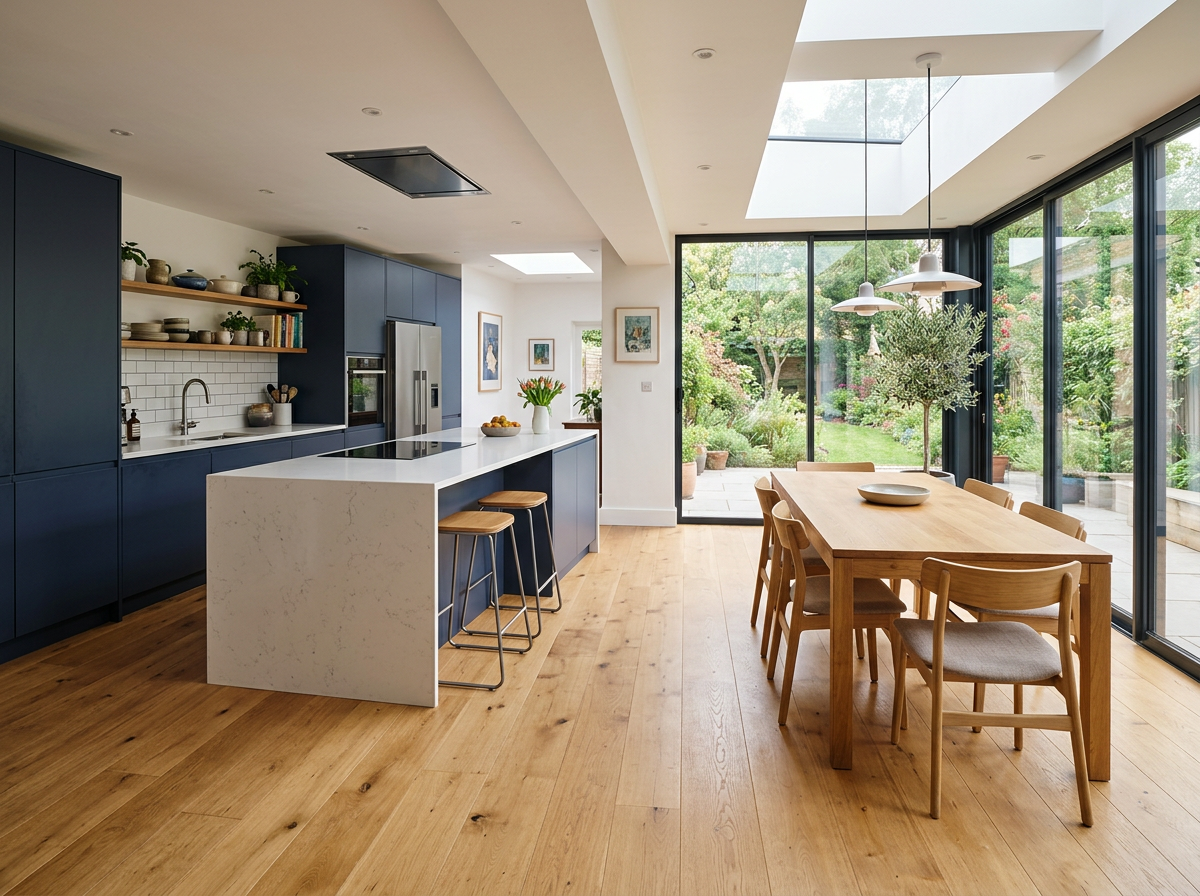
We advise whether your extension can be connected into your main heating system via a new manifold zone or whether a standalone electric system is more practical.
Layout, Finish, Comfort
Your final floor finish plays a key role in how heat is transferred into the room. Stone and porcelain tiles conduct heat rapidly, while thick carpets or solid timber require calculated heat outputs and thermal resistance checks.
We help you balance floor aesthetic choices with underfloor heating design to guarantee rapid response and luxurious warmth.
Move To Enquiry
Share your build type, floor plans, or project timeline with Peak Underfloor Heating Ltd for practical, project-matched advice.